Create your compliant evacuation plan in just a few minutes
Evacuation, fire alarm and emergency response plans: the software fire-safety pros use to produce compliant plans, delivered the same day, up to 5x cheaper than a fire safety consultant.
Try free, no credit card: 1 plan, 10 walls, 3 pictograms. Unlock all tools and exports for this plan: $19.99 excl. tax. Draw on a computer or tablet.
Have a question? Call us at +33 7 50 27 75 84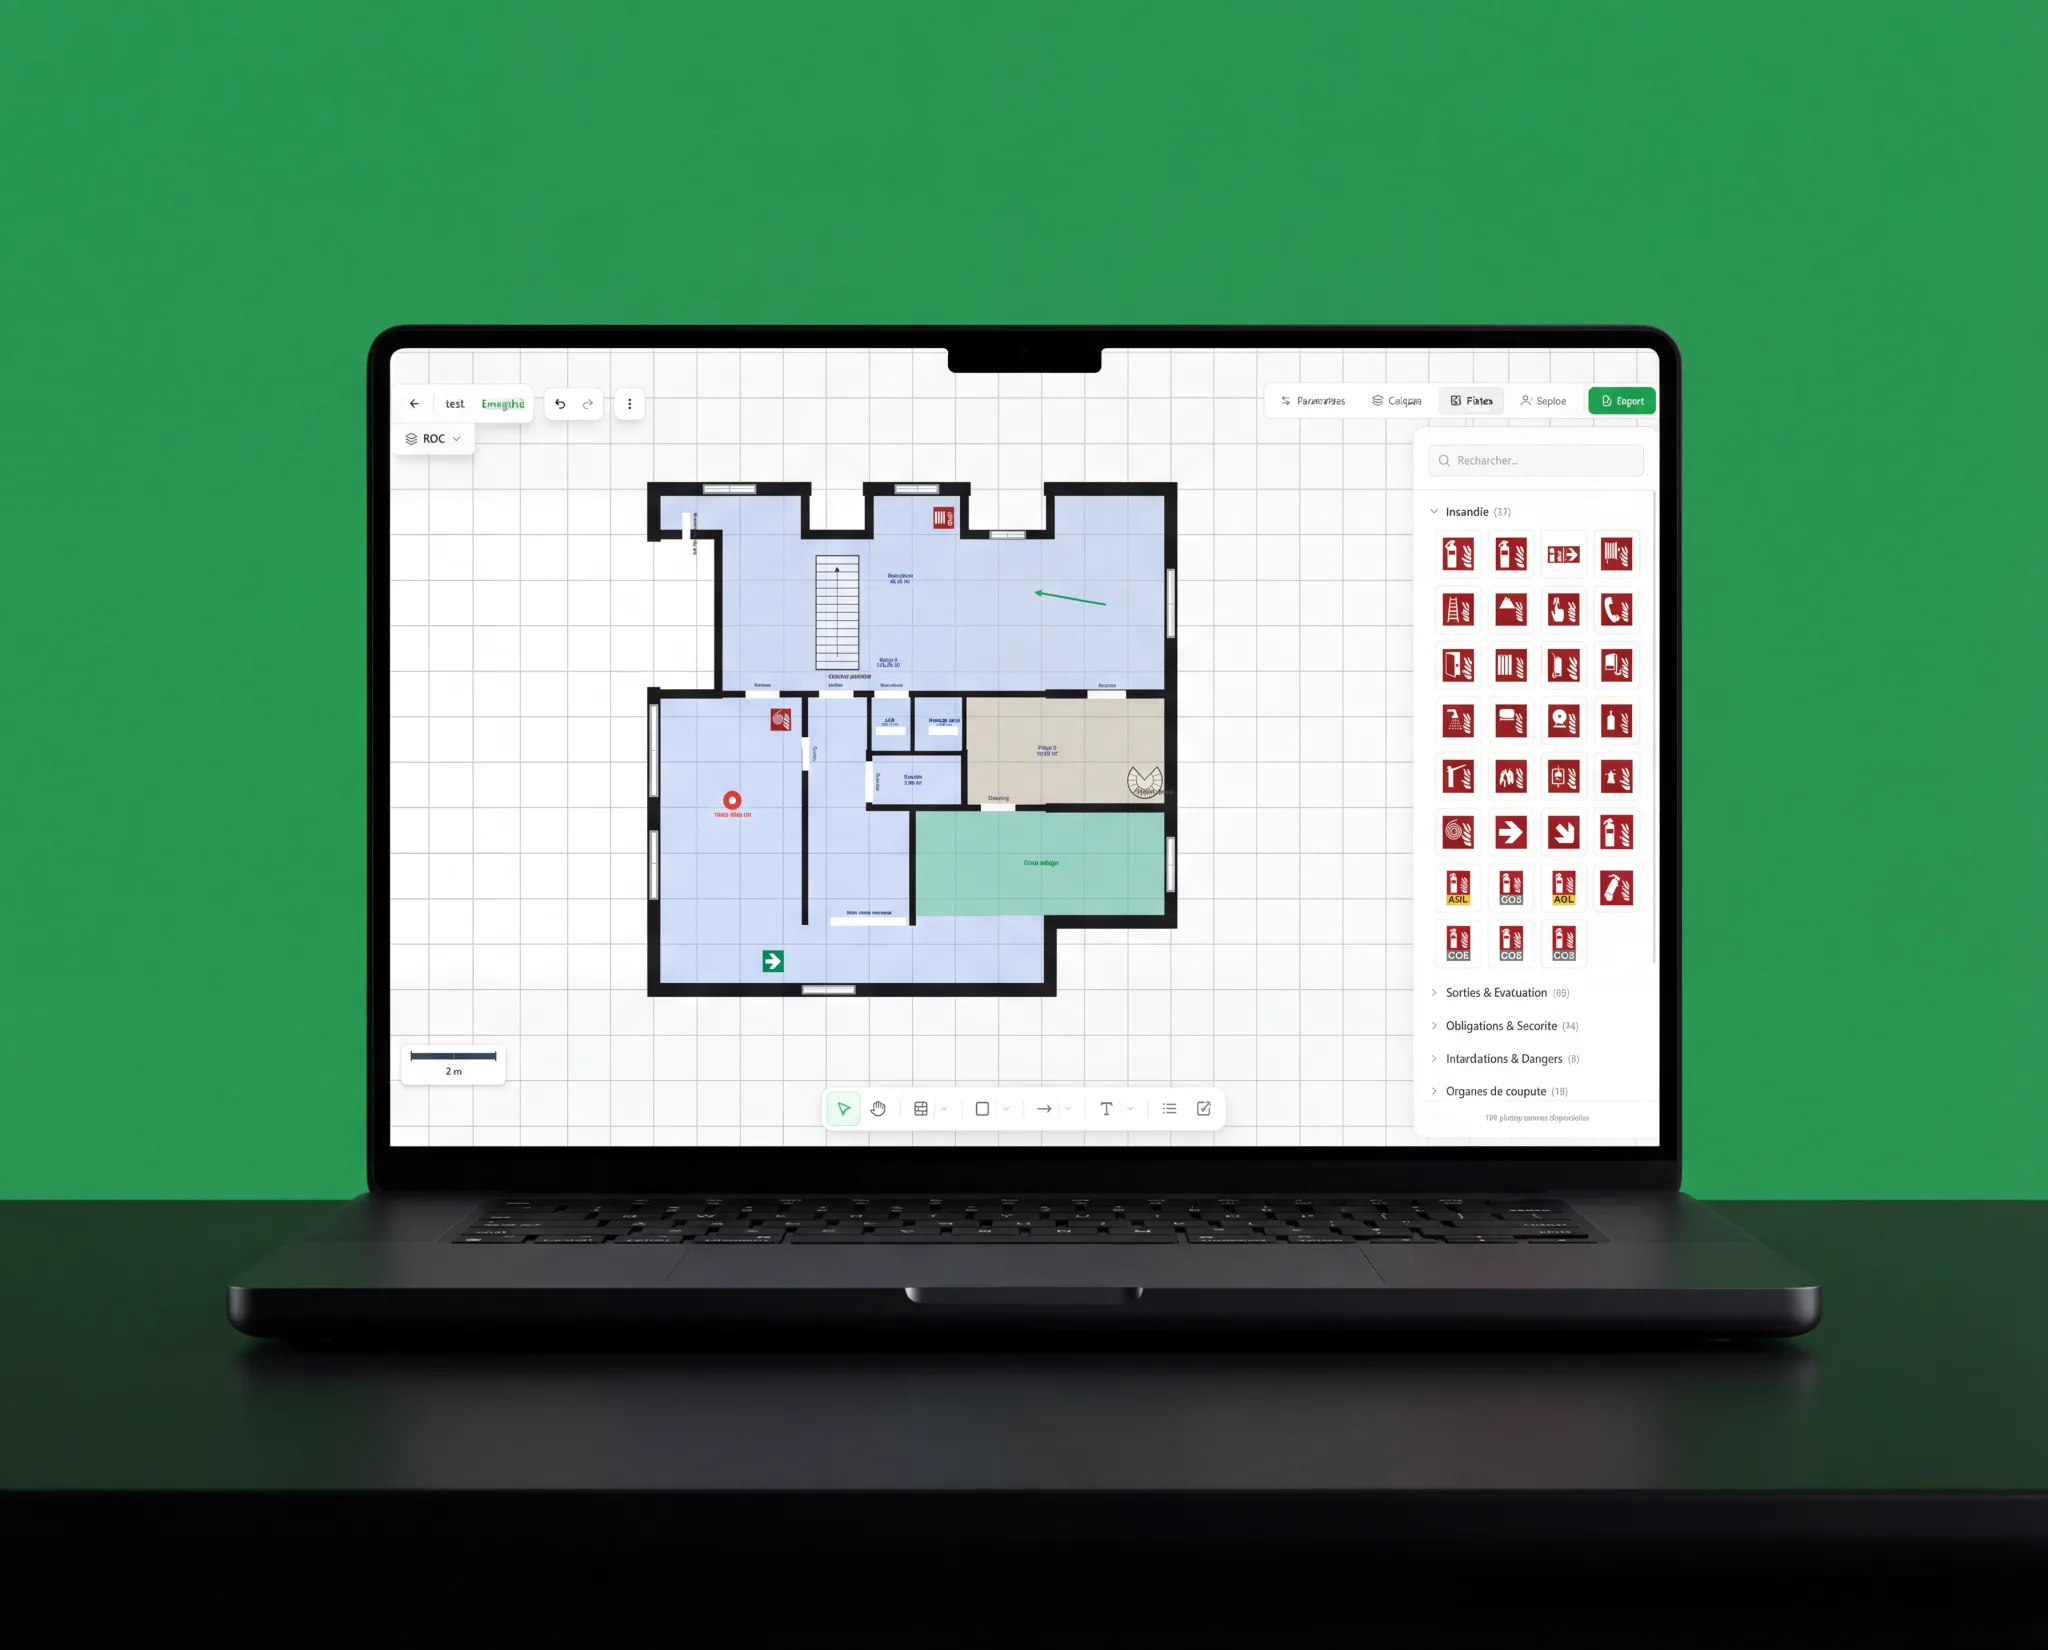
Compliant with 4 applicable standards
One tool, all your regulatory plans
Choose your plan type — we'll take you straight to what you need.
What Fabrik brings you
Take control of all your safety plans
Full autonomy
Create your plan in just a few minutes, edit, validate when you decide. You no longer wait on anyone to deliver to your client.
Control your deadlines
You choose when to deliver. No more waiting, no more deadline pressure. Deliver to your client the same day.
Up to 5x cheaper than a fire safety consultant
A PDF plan costs you $2.48 with Pro, versus $15-30 through a fire safety consultant. Pro pays for itself from the 9th plan of the month.
They trust us
Fire safety professionals use Fabrik
Plans created with Fabrik
Reference standards covered: ISO 7010, ISO 23601, NF X08-070, APSAD R4
Fabrik internal data — June 2026
Create a compliant plan
in 3 simple steps
An interface designed for experts and beginners alike.
1.Import your plan
Import your architect's plan or site survey — PDF, image, DXF, photo, or even a hand-drawn sketch. It appears as a background layer in the editor: you trace walls, doors and windows over it, down to the line, with our tracing tools and automatic snapping.
2.Place your pictograms
Drag and drop standard pictograms (fire extinguishers, hose reels, alarms, emergency exits) from our ISO 23601 / NF X08-070 library. ISO standards built into every pictogram placed.
3.Customise your safety instructions
Safety instructions appear automatically based on your building type (ERP). Fully adjustable, with a custom layout to deliver a plan that looks like you.
Import your plan
Import your architect's plan or site survey — PDF, image, DXF, photo, or even a hand-drawn sketch. It appears as a background layer in the editor: you trace walls, doors and windows over it, down to the line, with our tracing tools and automatic snapping.
Place your pictograms
Drag and drop standard pictograms (fire extinguishers, hose reels, alarms, emergency exits) from our ISO 23601 / NF X08-070 library. ISO standards built into every pictogram placed.
Customise your safety instructions
Safety instructions appear automatically based on your building type (ERP). Fully adjustable, with a custom layout to deliver a plan that looks like you.
The same method — import, standard pictograms, instructions — applies to your SSI, intervention and intrusion plans.
All types of buildings
Compliant plans for all your clients' establishments
Simple pricing, no commitment
Choose the plan that fits your volume of plans
Try free, no credit card · 1 saved plan, 10 walls, 3 pictograms · On-screen preview, no download · Unlock all tools and exports for this plan: $19.99 excl. tax
Solo
billed $470.40 excl. tax/year
15 exports/month
- 15 PDF/PNG/SVG exports per month
- Unlimited BAT proofs (not counted as exports)
- 1 seat included
- Standard support
Pro
billed $1,430.40 excl. tax/year
60 exports/month
- 60 PDF/PNG/SVG exports per month
- Unlimited BAT proofs (not counted as exports)
- 2 seats included
- Priority support
Business
billed $2,390.40 excl. tax/year
130 exports/month
- 130 PDF/PNG/SVG exports per month
- Unlimited BAT proofs (not counted as exports)
- 3 seats included
- Dedicated support
Additional seats: $49/month on all plans · pack of 10 exports: $35 excl. tax ($3.50/export)
Discover our Enterprise offer: unlimited exports and seats, multi-site, API, personalized onboarding.
Secure payment via Stripe. 14-day money-back guarantee.
Frequently asked questions
Everything you need to know about Fabrik
Take control of your plans today
Join the 250+ pros who create their evacuation, SSI and intervention plans autonomously.